
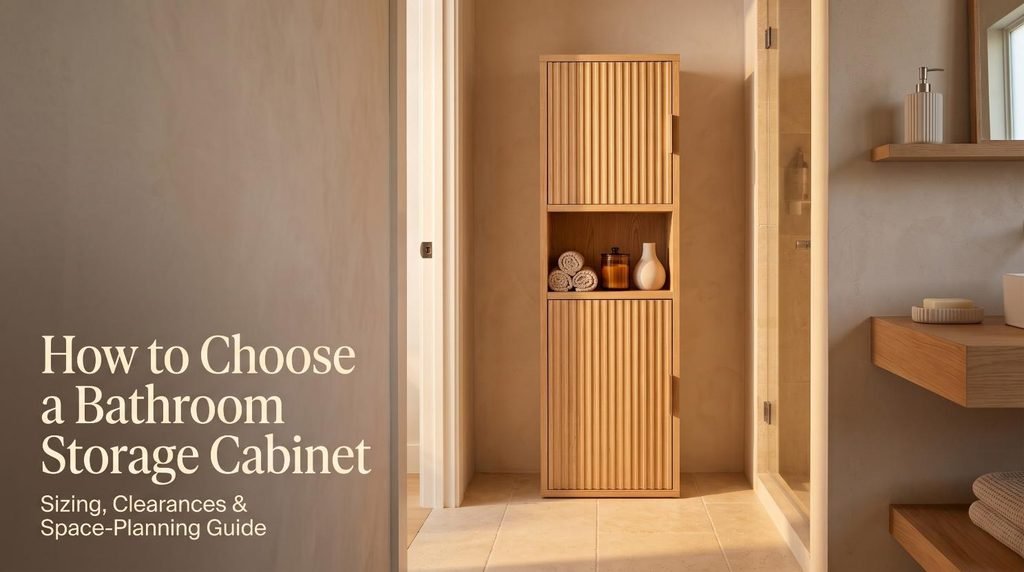
Adding a dedicated storage cabinet is the fastest way to solve clutter in a small or closetless bathroom. When extra towels, paper goods, and daily toiletries have no designated home, surfaces quickly become overcrowded. However, introducing storage furniture into a compact footprint presents a delicate spatial puzzle.
A cabinet that looks slim and compact online can easily overwhelm a tight room in reality—blocking the main entry door, restricting walkway flow, colliding with the toilet seat, or covering up essential electrical outlets and water valves.
Successful bathroom space-planning requires looking past aesthetics and focusing on spatial ergonomics. By mastering standard architectural clearance rules, choosing between freestanding and wall-mounted profiles, accounting for physical obstructions, and securing units safely into wall framing, you can add high-capacity storage that enhances both the function and comfort of your bathroom.
📌 Planning a bathroom storage upgrade? Hover over any image in this post and click the red Save button to pin it directly to your Pinterest Home Improvement Board for easy reference later!
In This Guide
- Section 1: The Golden Clearance Rules for Bathroom Cabinets
- Section 2: Freestanding vs. Wall-Mounted (Floating) Cabinets
- Section 3: Measuring Around Architectural and Plumbing Obstacles
- Section 4: Structural Anchoring and Long-Term Moisture Defense
- Section 5: Space-Planning Strategies by Bathroom Layout
- Section 6: Frequently Asked Questions
- Final Thoughts & Pre-Purchase Measurement Checklist
Section 1: The Golden Clearance Rules for Bathroom Cabinets
Before browsing furniture catalogs or adding items to a cart, map out the primary traffic lines of your bathroom. Bathroom ergonomics rely on strict spatial clearances to ensure safe, comfortable movement.
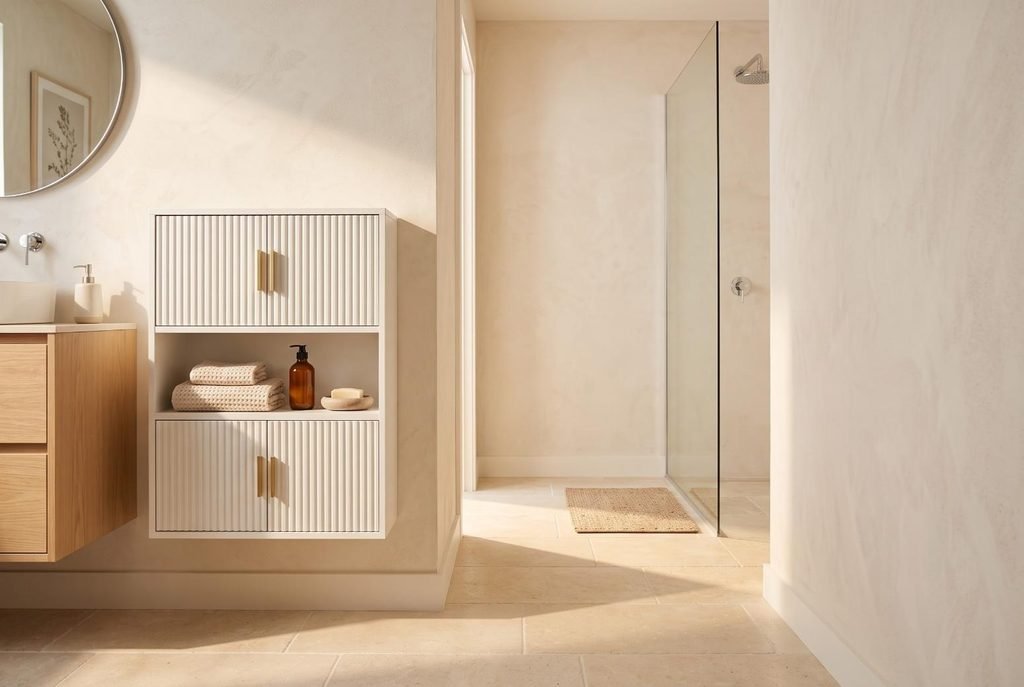
The 30-Inch Minimum Walkway Rule
The standard pathway leading from your bathroom entryway to the vanity, toilet, and shower enclosure requires a minimum unobstructed width of 30 inches (with 36 inches preferred for primary family bathrooms). When placing a freestanding or wall-hung cabinet along a side wall, measure from the cabinet’s outermost front edge to the opposite obstruction (such as a shower glass panel or bathtub rim). If the remaining walkway drops below 24 inches, the cabinet will create a restrictive bottleneck that makes everyday movement feel cramped.
Calculating Door Swing Arcs and Drawer Clearances
A common layout mistake is measuring only the closed footprint of a cabinet while forgetting the open trajectory of its doors and drawers.
- Cabinet Door Swing: A standard cabinet door swings open in a 90-to-110-degree arc. Ensure the swinging door does not hit the side of the toilet bowl, vanity countertop corners, or the bathroom’s main entry door.
- Pull-Out Drawers: Drawers extend outward by their full depth (typically 8 to 12 inches). Allow at least 24 to 30 inches of open floor clearance directly in front of the cabinet so you can stand comfortably while pulling a drawer fully open.
The 10-to-14-Inch Depth Standard for Small Spaces
Standard kitchen and bedroom dressers measure 18 to 24 inches deep, which is far too bulky for compact bathrooms. In small spaces, prioritize cabinets with a shallow depth of 10 to 14 inches. A shallow cabinet utilizes vertical height (up to 67 inches) to provide multi-tiered storage capacity for folded towels, toiletries, and cleaning products without encroaching on room circulation.
Section 2: Freestanding vs. Wall-Mounted (Floating) Cabinets
The choice between a floor-standing cabinet and a wall-hung unit impacts both the perceived size of your bathroom and the complexity of installation.
When to Choose Freestanding Floor Towers
Freestanding linen towers rest their full weight on the floor, supported by four legs or a solid plinth base.
- Best For: Rental apartments, quick DIY renovations, and storing heavy items (such as bulk gallons of shampoo, detergent, or ceramic accessories).
- Key Advantages: Requires minimal installation beyond anti-tip wall brackets; can be easily moved or relocated during future moves; provides maximum vertical cubic storage.
- Trade-Offs: Consumes physical floor space and creates corners around the base that require sweeping and mopping.
When to Choose Wall-Mounted Floating Cabinets
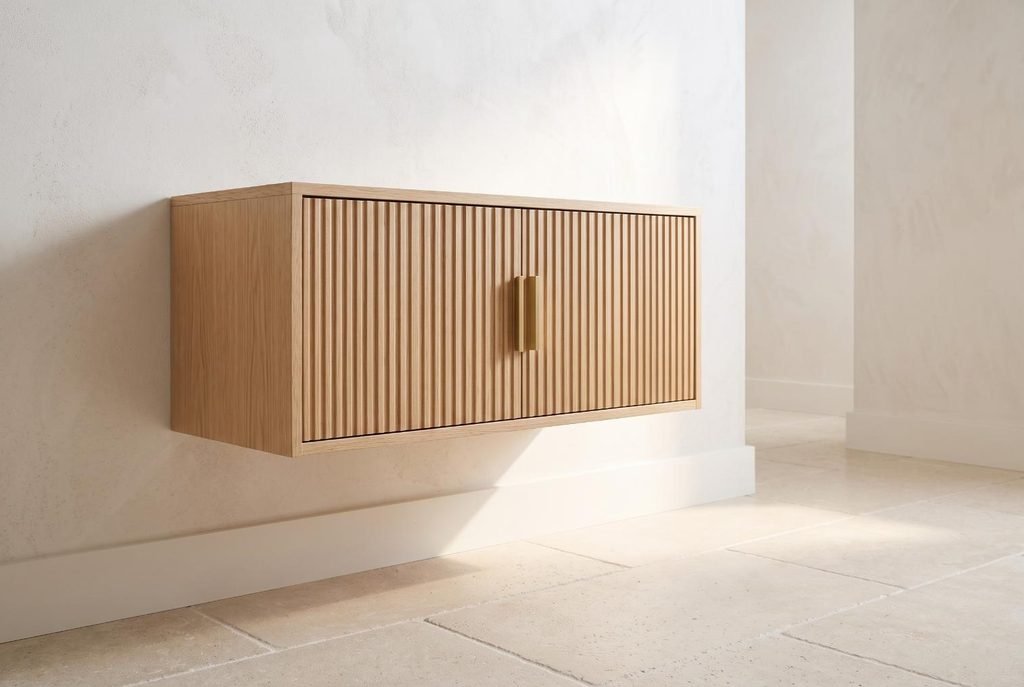
Wall-mounted cabinets hang suspended above the floor, secured directly into wall studs via heavy-duty lag bolts or French cleats.
- Best For: Micro powder rooms, narrow galley bathrooms, and modern spa remodels.
- Key Advantages: By lifting the cabinet 12 to 18 inches off the floor, the uninterrupted floor tile extends all the way to the baseboard. This continuous sightline tricks the eye into registering a larger overall room footprint while making floor mopping effortless.
- Trade-Offs: Requires precise structural mounting into wooden wall studs; holds less overall weight than heavy floor towers.
Section 3: Measuring Around Architectural and Plumbing Obstacles
Bathrooms contain a high density of plumbing lines, electrical boxes, and architectural trim that complicate cabinet placement.
Baseboard Offsets and Floor Grout Slopes
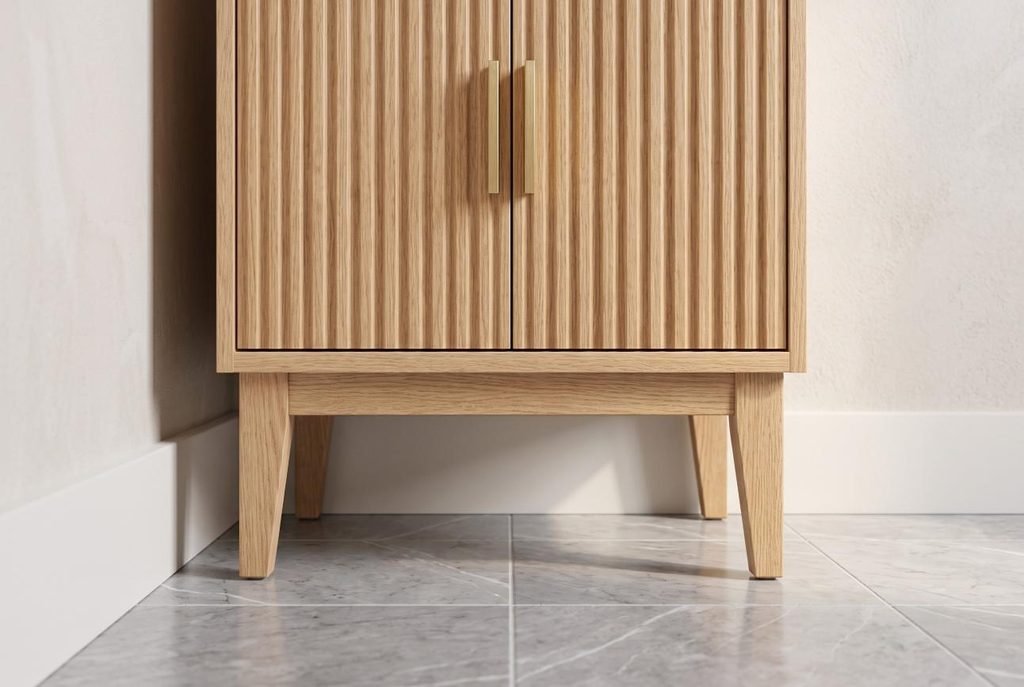
- Baseboard and Quarter-Round Molding: Baseboard trim projects 0.5 to 0.75 inches off the drywall. If a tall freestanding cabinet lacks recessed rear leg cutouts, the top of the cabinet will be pushed forward away from the wall, creating an unsightly gap. Choose units with elevated rear clearance legs or recessed side panels to clear standard 4-inch baseboards.
- Tile Slopes: Bathroom floors are often sloped slightly toward central or shower drains. Ensure freestanding units feature adjustable threaded leveling feet to compensate for floor unevenness.
Navigating Light Switches, GFCIs, and Water Supply Valves
- Electrical Outlets & Wall Switches: Measure the horizontal distance from wall corners to GFCI outlets and light switches. A cabinet should never overlap or sit within 2 inches of a switch plate, as this makes turning on lights awkward and violates safety clearance around switches.
- Toilet Supply Lines: When installing over-the-toilet storage units or narrow gap cabinets beside a toilet, measure the height of the water shut-off valve from the floor (typically 6 to 10 inches high). Ensure the cabinet’s bottom structural brace clears the valve and flexible supply line completely.
Section 4: Structural Anchoring and Long-Term Moisture Defense
Bathroom environments subject storage furniture to repeated cycles of high humidity, airborne steam, and temperature swings. Proper structural installation and ventilation protect your investment.
Locating Wall Studs vs. Installing Heavy-Duty Toggle Anchors
Never hang a heavy wall cabinet or rely on simple plastic expansion plugs in drywall. Bathroom drywall softens over time from steam exposure, increasing the risk of standard plastic anchors pulling free under weight.
- Locating Wooden Studs: Use an electronic stud finder or magnetic finder to locate vertical 2×4 framing studs (spaced 16 inches on center). Drive 2.5-inch structural wood screws directly into the center of the stud.
- Hollow Drywall Anchoring: If stud locations do not align with your cabinet’s mounting holes, use 1/4-inch steel snap toggle bolts (rated for 75+ lbs in 1/2-inch drywall). Toggle bolts spread the load across a large area behind the drywall sheet, providing reliable holding strength.
Anti-Tip Hardware Installation for Tall Linen Towers
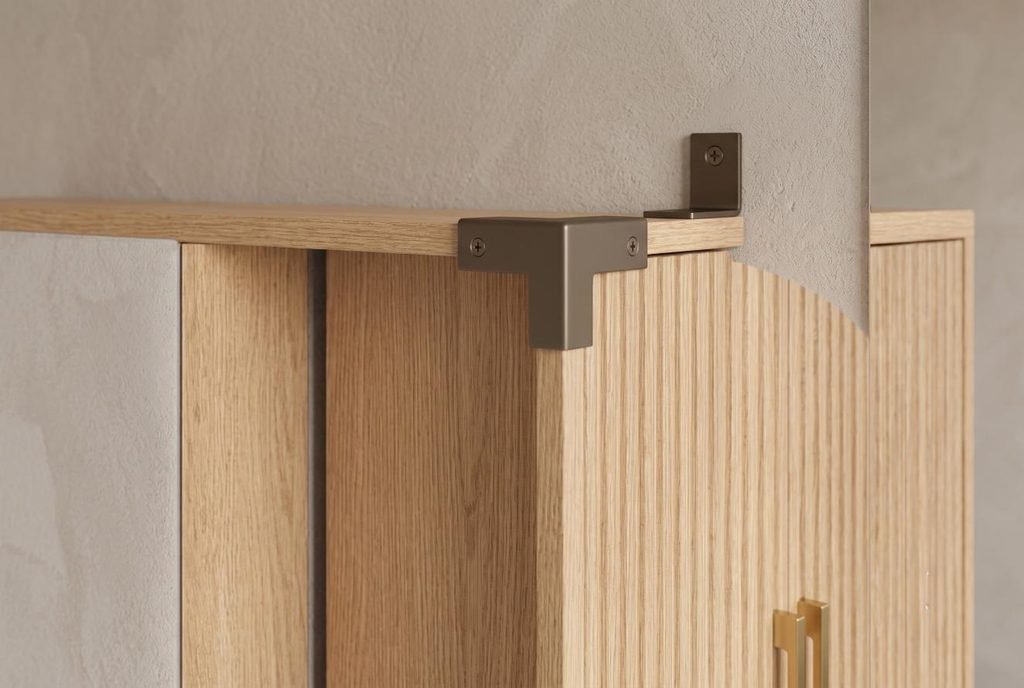
Tall, narrow freestanding cabinets (especially units over 60 inches tall with shallow 10-inch depths) are naturally top-heavy when loaded with bath sheets and bottles. Secure the top rear panel to a wall stud using heavy-duty anti-tip metal brackets or braided steel cables.
The 1/4-Inch Rear Airflow Gap for Humidity Control
Do not push solid wood or MDF cabinets completely airtight against cold exterior bathroom walls. Leaving a 1/4-inch to 1/2-inch air gap behind the cabinet allows air circulation, preventing condensation and mildew from forming on the back panel during hot showers.
Section 5: Space-Planning Strategies by Bathroom Layout
Every bathroom floor plan features specific architectural strengths and layout dead zones.
The Narrow Galley Bathroom: Shallow Wall-Hung Cabinets
- The Challenge: Long, narrow rooms (often 4 to 5 feet wide) where any floor-standing unit restricts the central walking path between the door and shower.
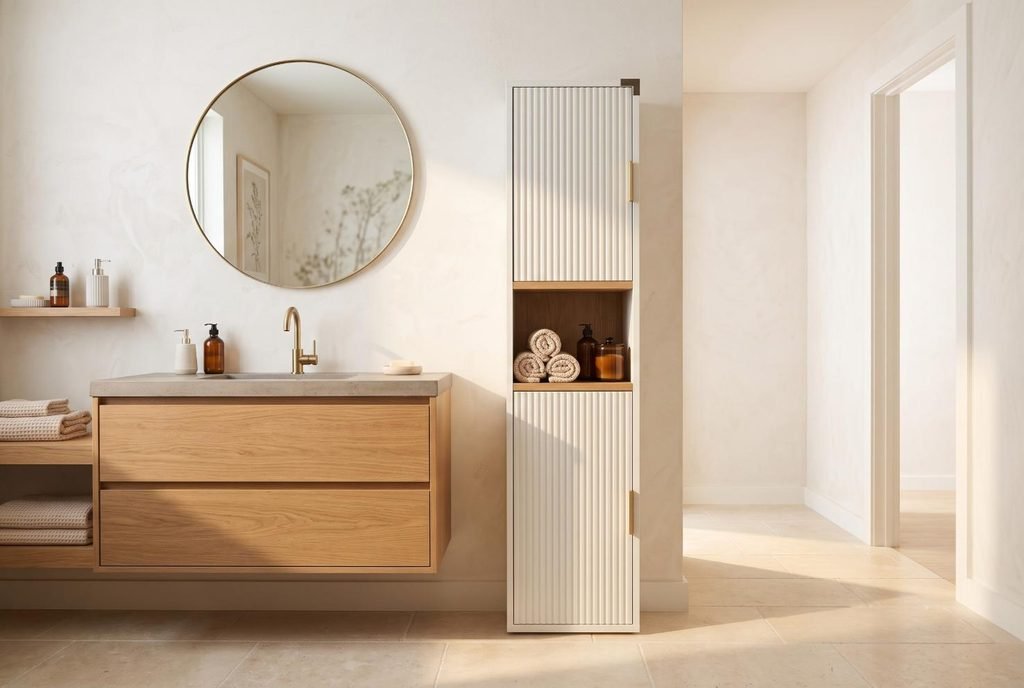
- The Solution: Mount a shallow (6 to 8-inch deep) wall-hung floating cabinet above the toilet or on the open wall opposite the vanity at eye level. This keeps the floor plane completely clear while providing storage for daily toiletries.
The Square Powder Room: 90-Degree Corner Units
- The Challenge: Compact half-baths (often 5×5 feet) where central walls are fully occupied by the entry door swing, toilet, and pedestal sink.
- The Solution: Install a triangular 90-degree corner linen cabinet. Corner units utilize the dead space formed by two meeting walls, protruding only 12 to 14 inches into the room while adding multi-tiered storage.
The Single-Wall Bathroom: Vertical Towers Beside the Vanity
- The Challenge: All plumbing fixtures (vanity, toilet, tub) are lined up along a single utility wall, leaving a narrow 10-to-15-inch gap between the vanity and side wall.
- The Solution: Place an ultra-slim freestanding vertical linen tower (8 to 11 inches wide by 67 inches tall) in the gap. This creates a built-in pantry look that visually anchors the vanity zone.
Section 6: Frequently Asked Questions
What is the standard depth for a small bathroom storage cabinet?
The standard depth for a compact bathroom cabinet is 10 to 12 inches (with ultra-slim gap units measuring as shallow as 7 to 8 inches). Standard 18-to-24-inch furniture is intended for bedrooms and kitchens and should be avoided in small bathrooms.
Can you safely hang a bathroom wall cabinet on drywall without studs?
You can safely mount a lightweight cabinet on drywall only if you use heavy-duty steel snap toggle bolts (rated for at least 50 to 75 lbs each). However, for large medicine cabinets or heavy wooden units holding liquids and glass, anchoring at least one side of the mounting bracket into a solid wood stud is strongly recommended.
How much weight can a floating bathroom cabinet hold?
When secured directly into two solid wood wall studs using structural lag screws, a high-quality wall-mounted cabinet easily supports 40 to 60 lbs of bath towels, toiletries, and grooming supplies. If mounted solely into drywall with hollow anchors, limit the total weight load to under 20 lbs.
Final Thoughts & Pre-Purchase Measurement Checklist
Choosing the right bathroom storage cabinet is a matter of balancing dimensional boundaries with daily ergonomics. Before making a final purchase, run through this step-by-step measurement checklist:
- Verify Walkway Width: Confirm at least 30 inches of clear walking space remains along the main path.
- Check Door Swing Clearance: Ensure the cabinet doors and drawers open fully without colliding with the toilet, vanity, or entry door.
- Limit Depth: Keep cabinet depth between 10 and 14 inches to preserve open room volume.
- Identify Obstacles: Note the exact locations of baseboards, light switches, GFCI outlets, and water supply stop valves.
- Locate Studs: Mark the position of wall studs to plan secure anti-tip or floating mounting brackets.
- Plan for Airflow: Leave a 1/4-inch gap behind the cabinet to maintain passive ventilation against shower humidity.
By measuring your space accurately before ordering, you can integrate functional storage that keeps your bathroom organized, spacious, and comfortable for years to come.
📌 Want to save these measurement rules? Save this post to your Pinterest Home Improvement Board to reference this bathroom clearance and cabinet sizing guide whenever you update your home!
You May Also Like